 In Process




Build
136m2
Plot
518m2
Bedrooms
3
Bathrooms
2
Yes

Yes


370.000€
370.000€
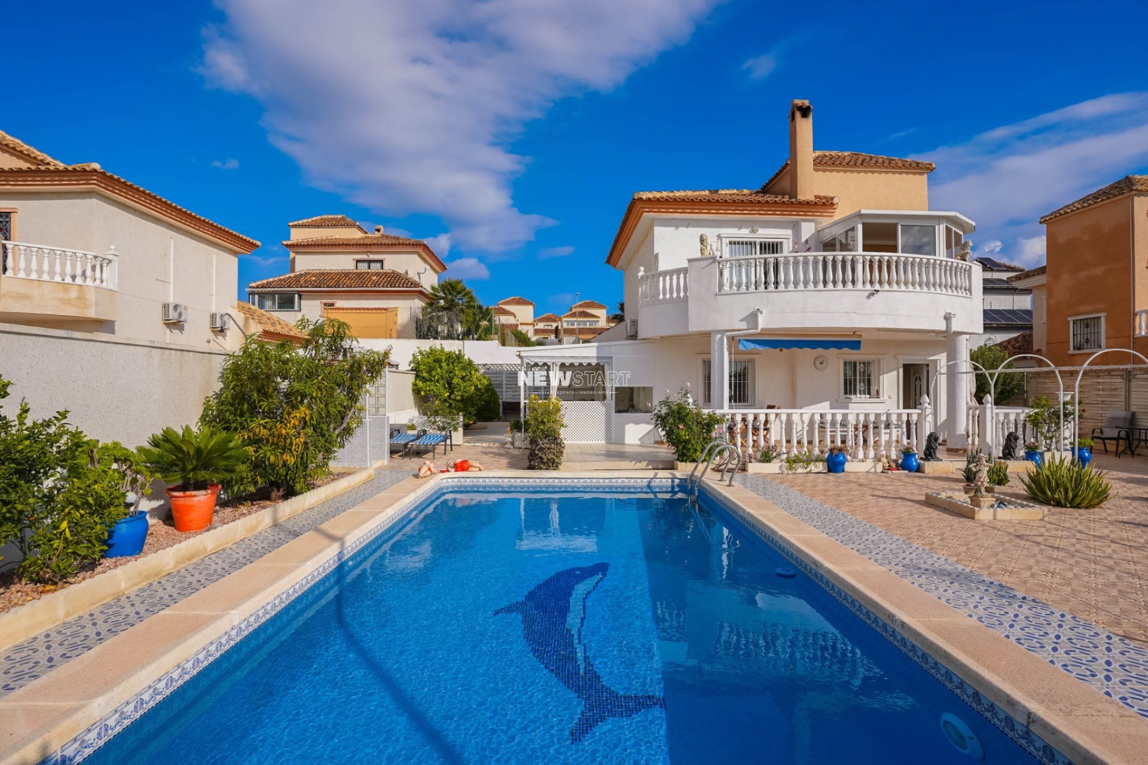
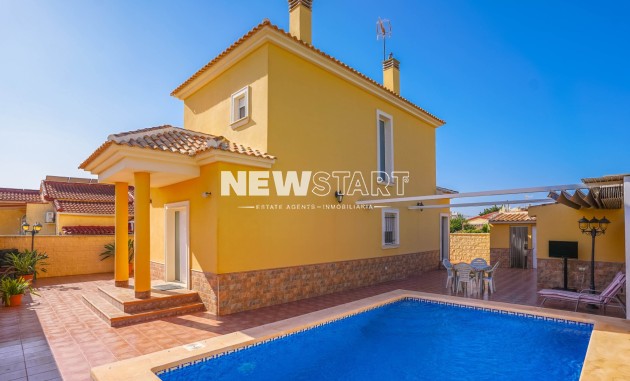
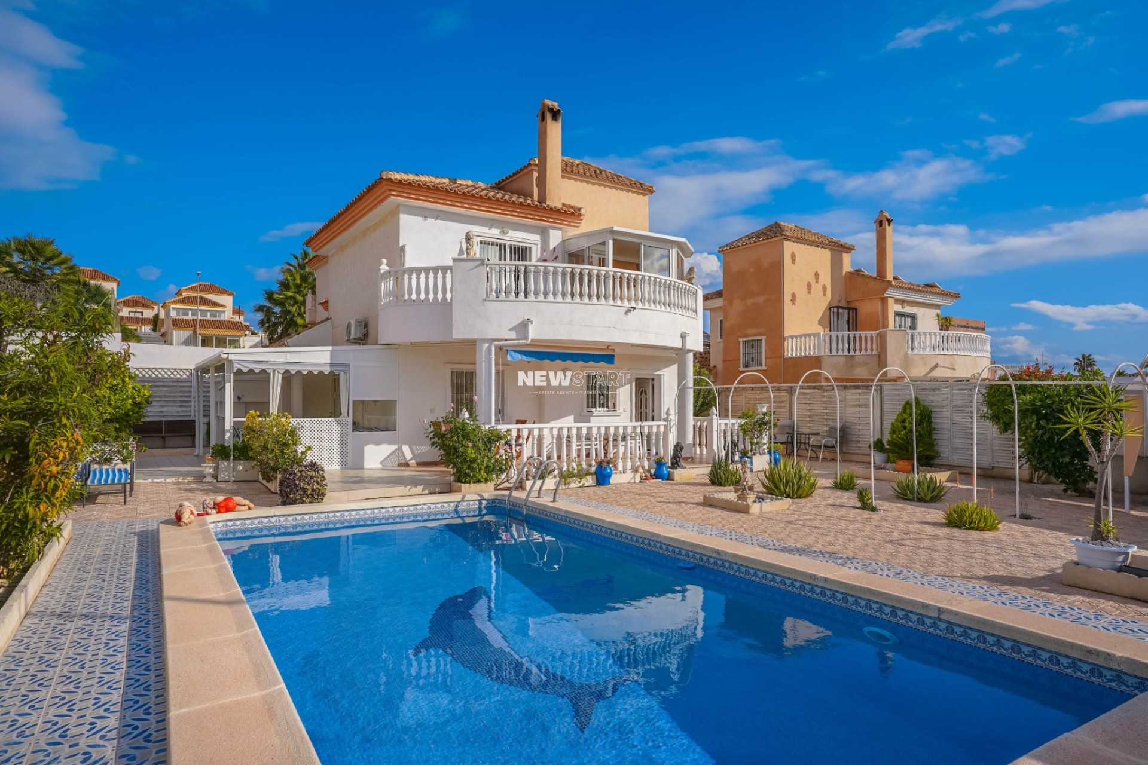
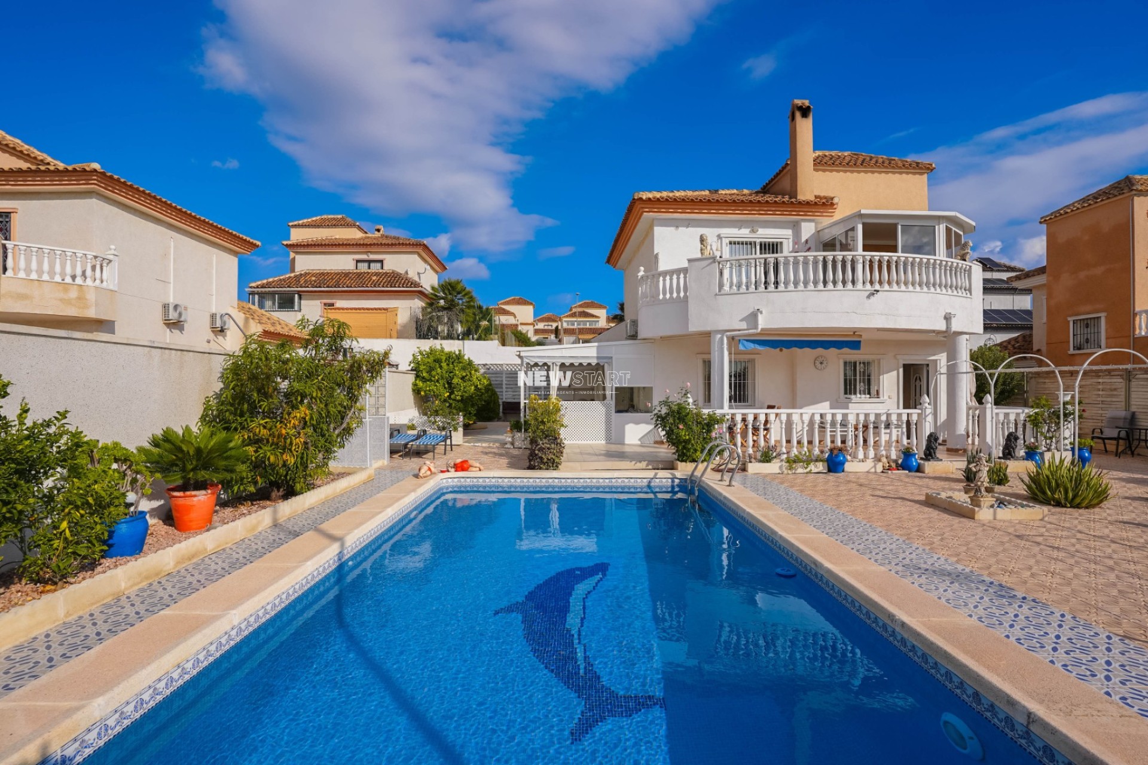
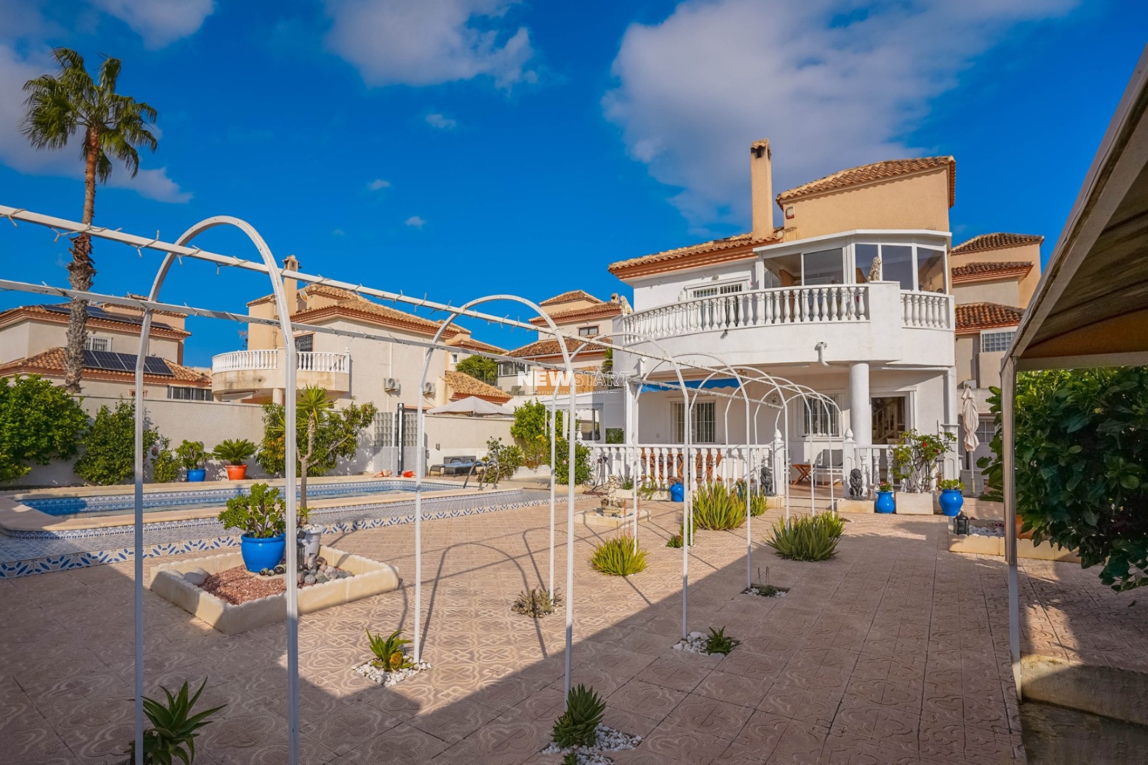
This well-presented 3-bedroom, 2-bathroom detached villa with a private 8 x 4 metre swimming pool is situated in a highly desirable location in Urbanisation La Marina, just 550 metres from a popular commercial centre offering bars, restaurants, shops, a supermarket and a variety of other local amenities.
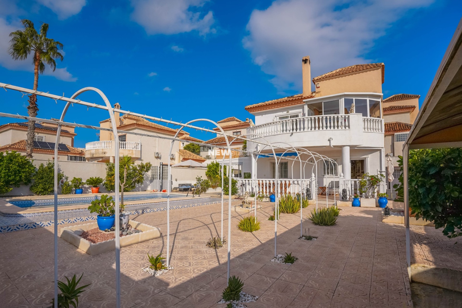
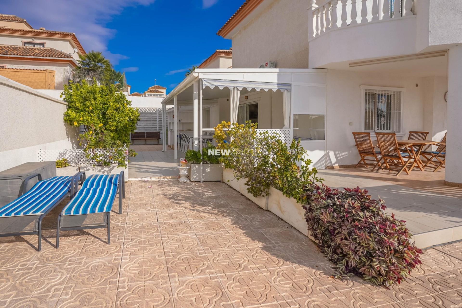
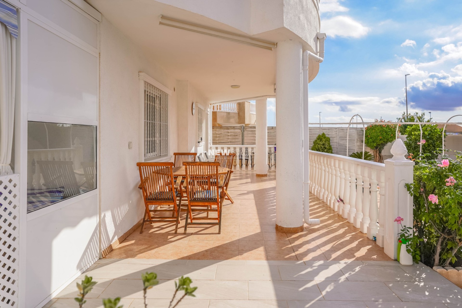
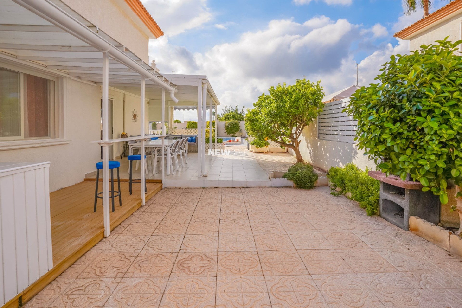
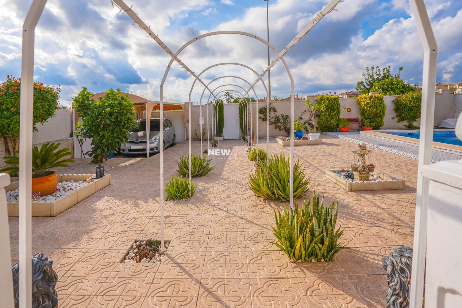
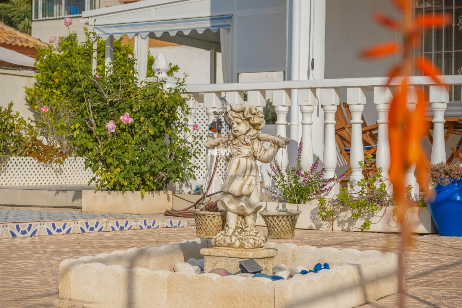
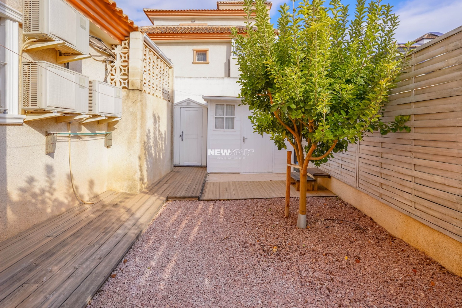
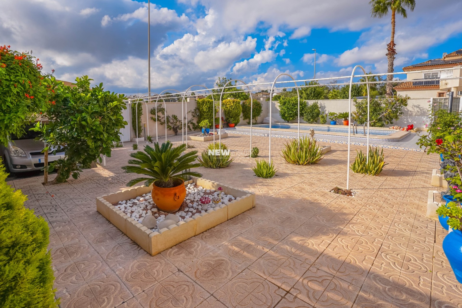
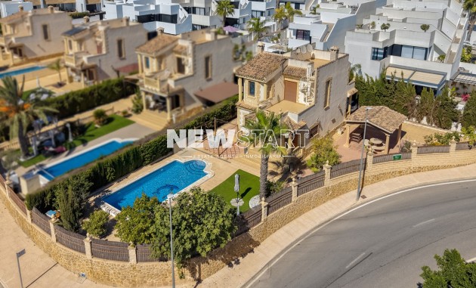
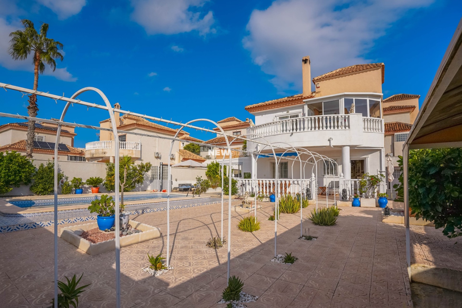
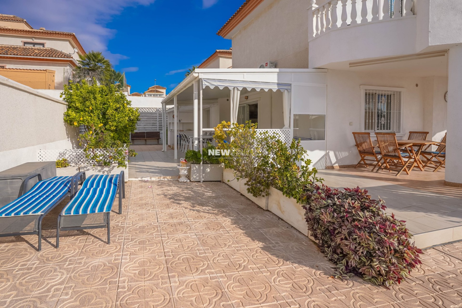
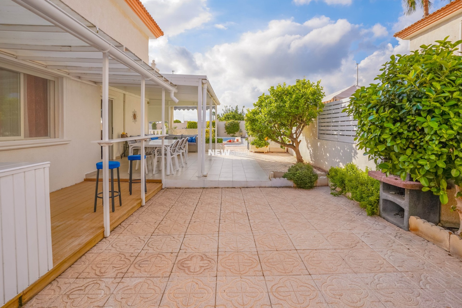
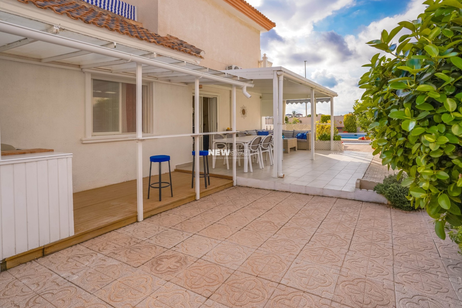
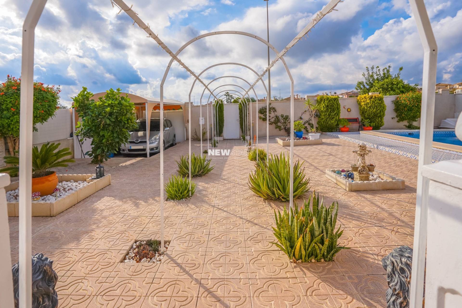
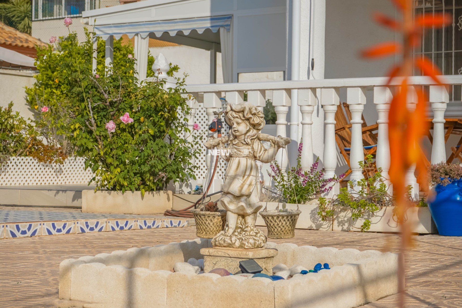
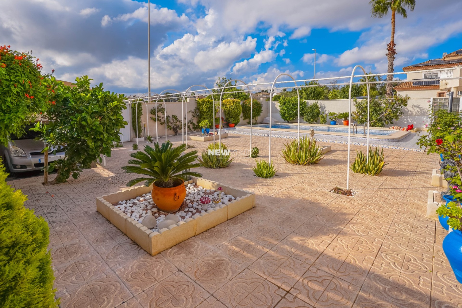
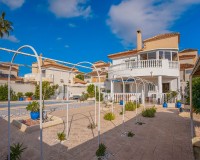
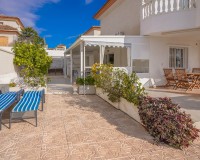
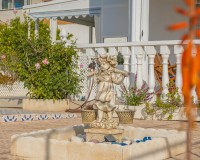
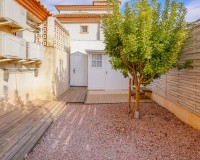
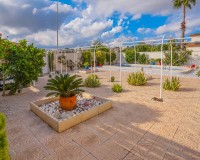
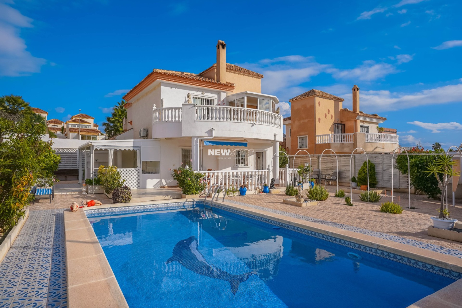
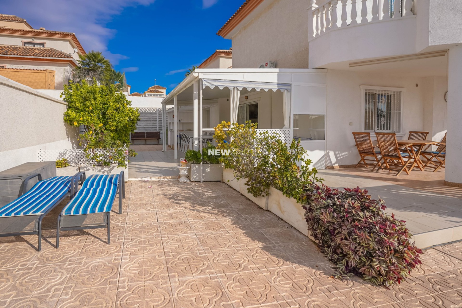
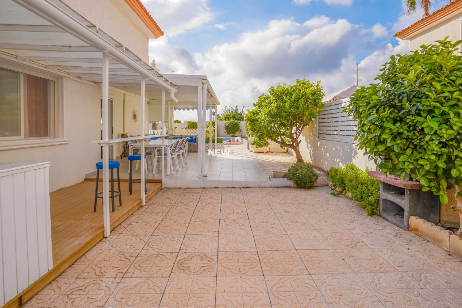
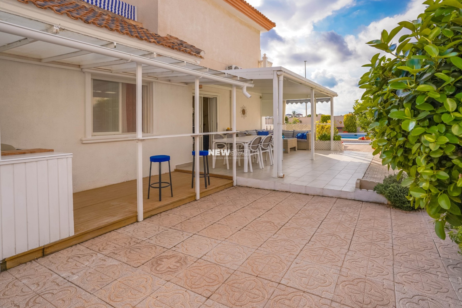
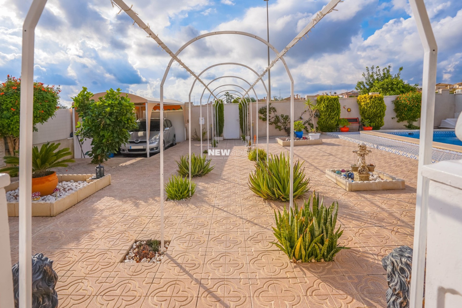
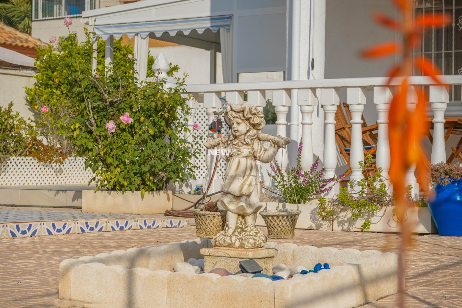
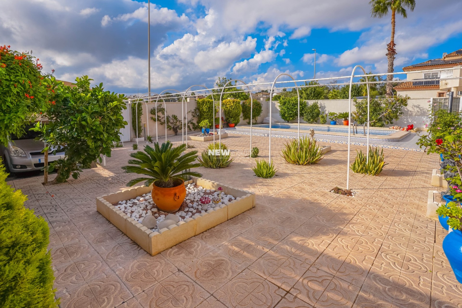
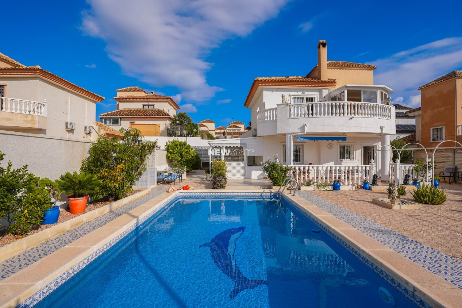
Occupying a generous 518 m² west-facing plot, the villa benefits from beautifully maintained, low-maintenance gardens featuring extensive tiled areas, decorative shingle, mature shrubs and established plants. With a built area of approximately 136 m², the property offers spacious and comfortable accommodation distributed over two levels.
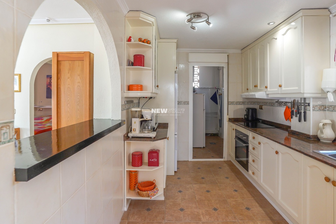
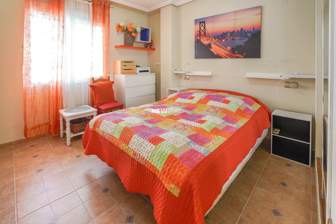
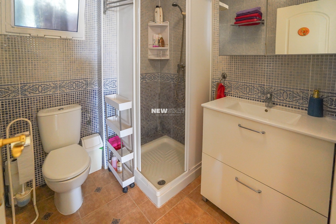
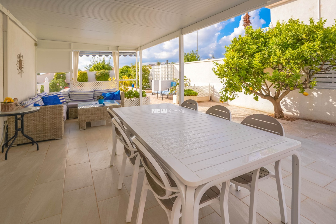
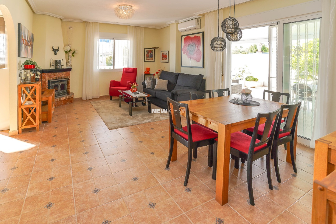
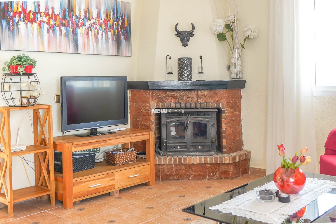
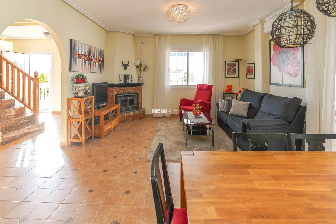
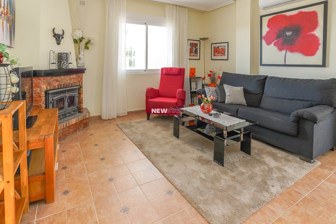
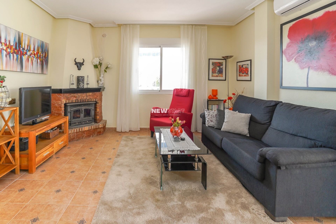
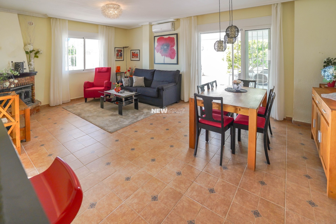
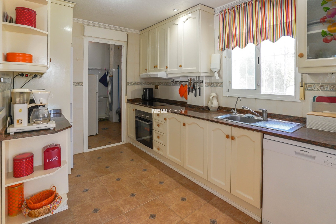
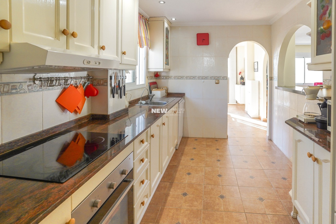
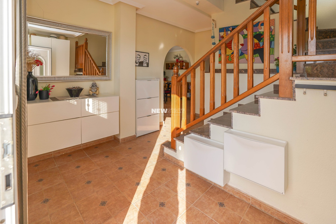
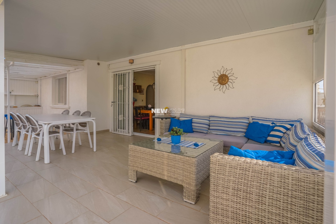
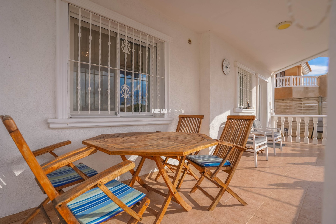
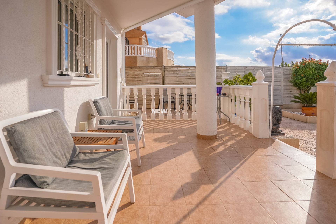
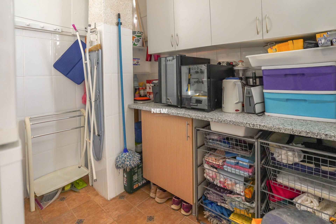
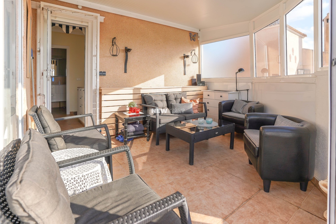
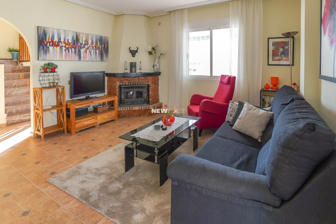
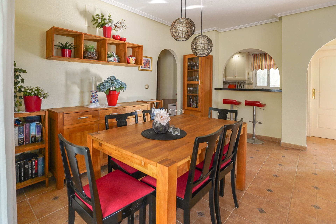
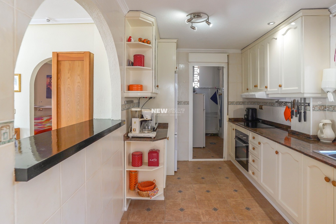
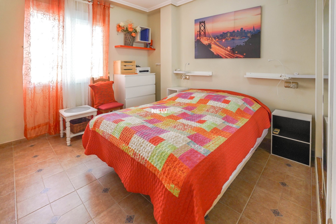
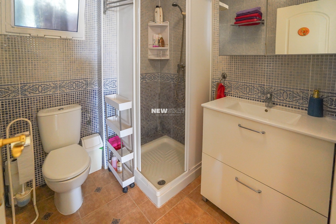
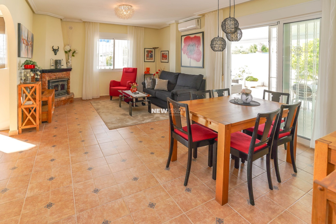
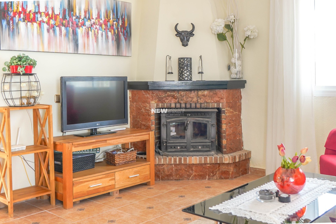
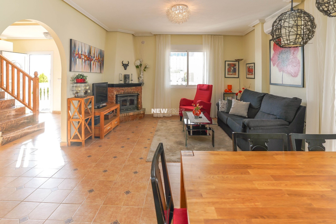
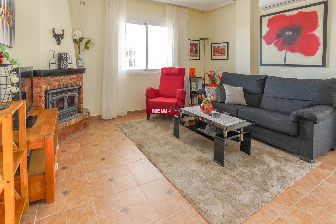
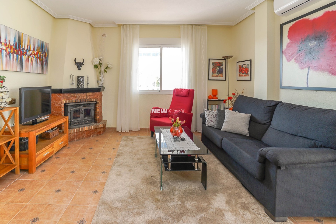
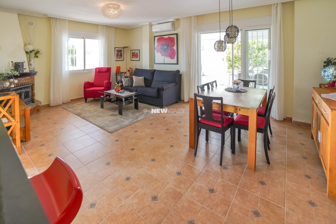
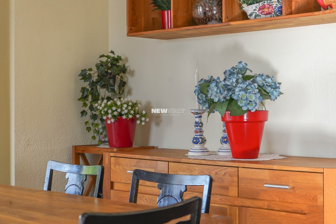
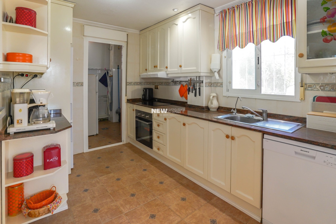
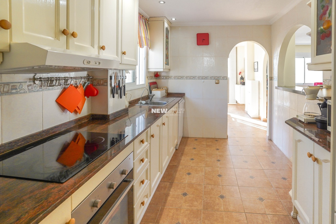
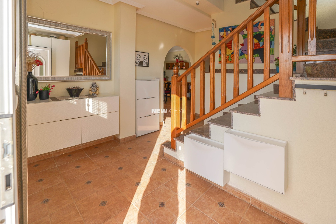
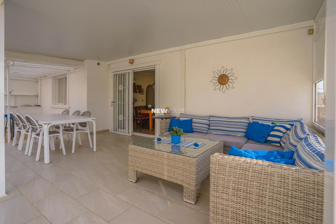
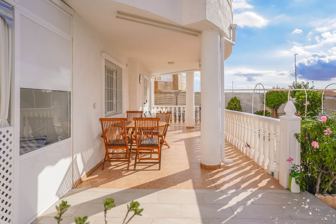
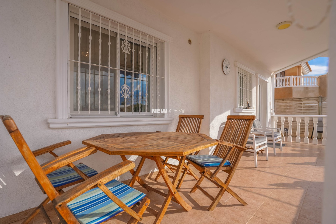
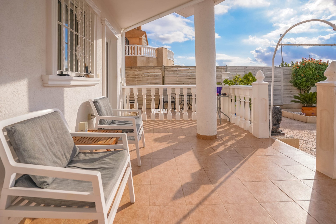
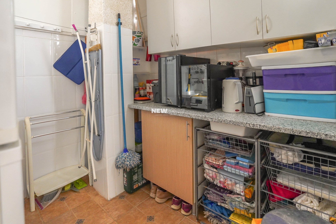
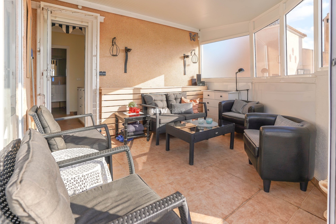
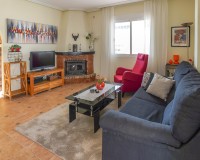
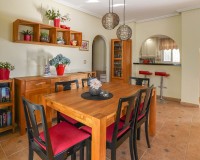
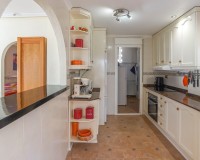
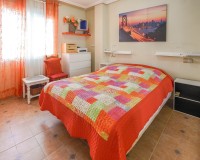
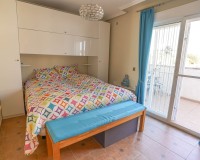
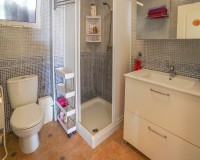
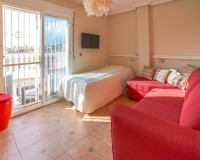
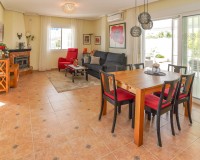
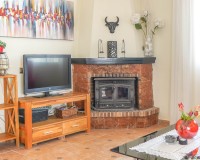
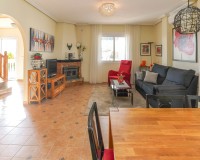
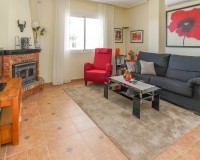
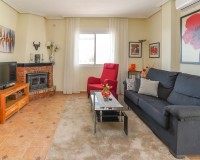
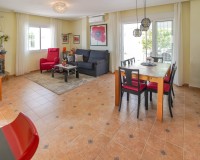
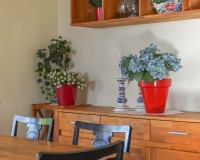
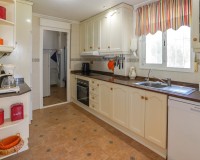
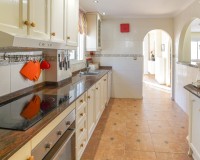
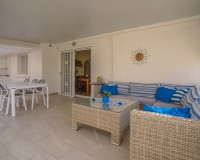
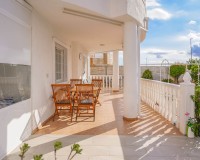
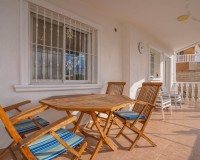
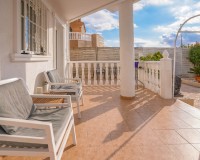
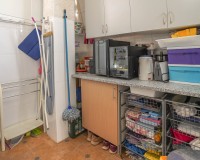
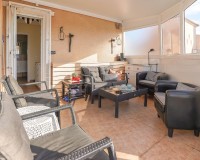
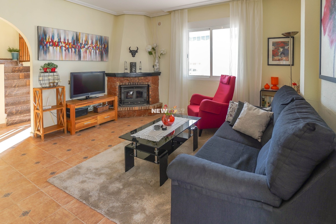
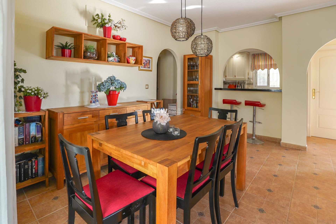
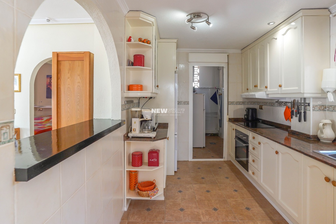
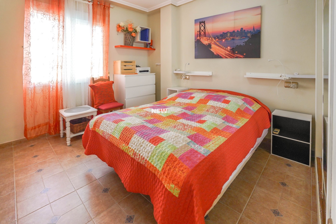
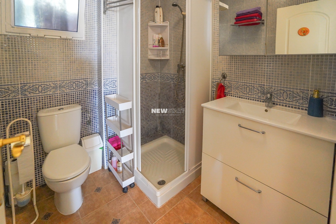
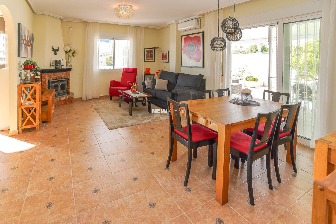
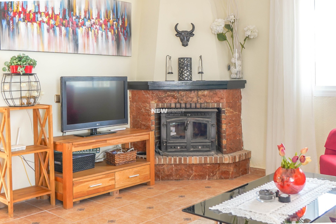
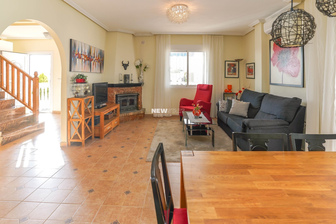
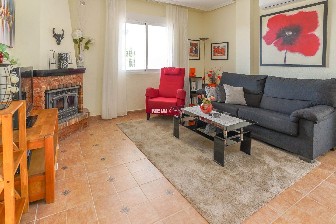
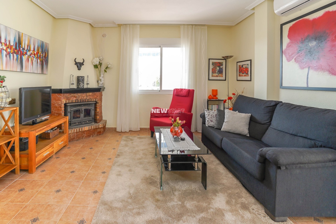
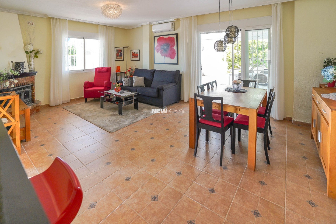
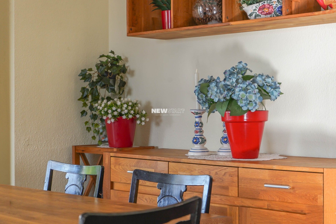
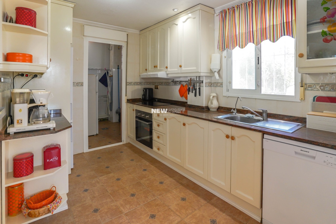
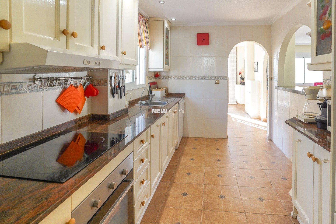
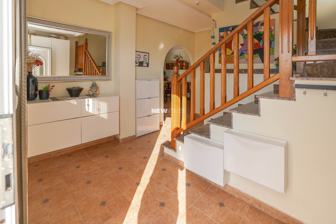
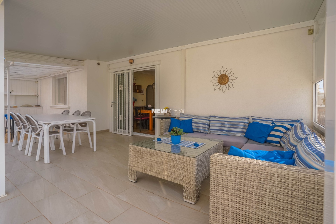
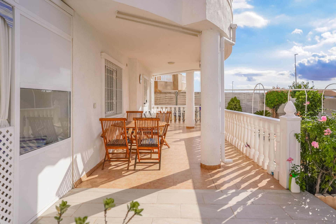
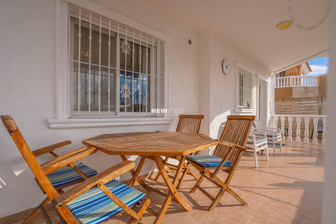
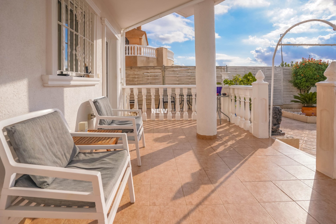
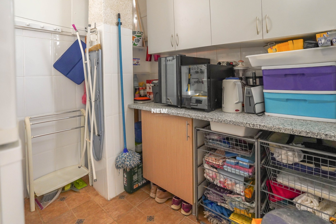
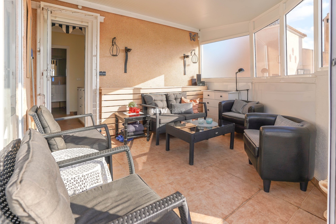
Upon entering the villa, a large covered terrace leads into the entrance hallway and through to a bright and spacious living room, complete with a dedicated dining area, feature fireplace and large patio doors providing direct access to the rear garden. The ground floor also features a separate, fully equipped kitchen with appliances, a convenient utility room, a generous double bedroom with mirrored fitted wardrobes and a family bathroom with a corner shower.
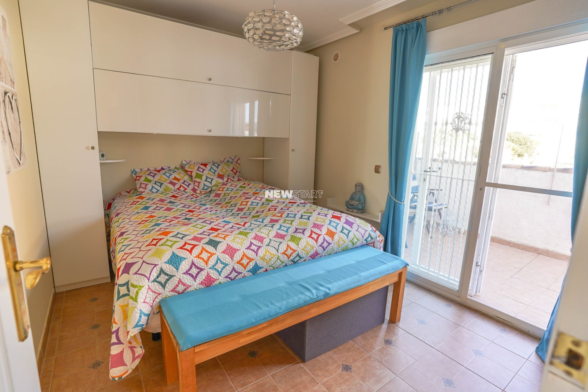
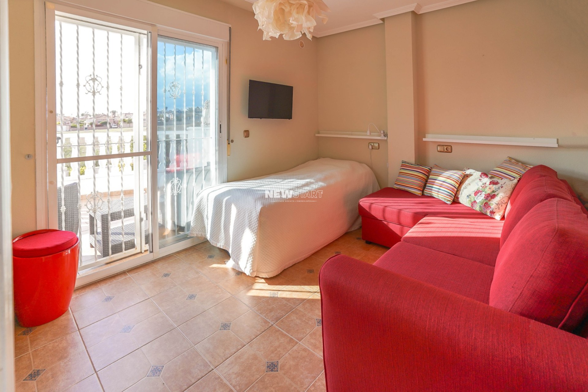
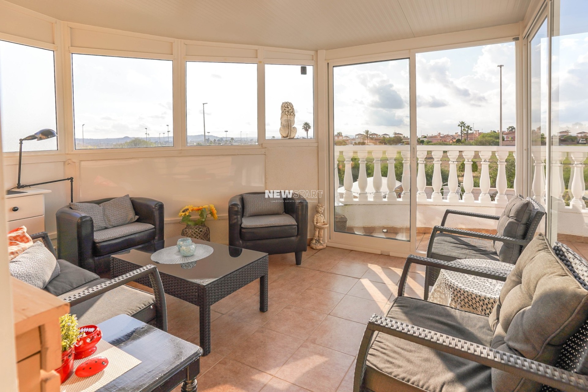
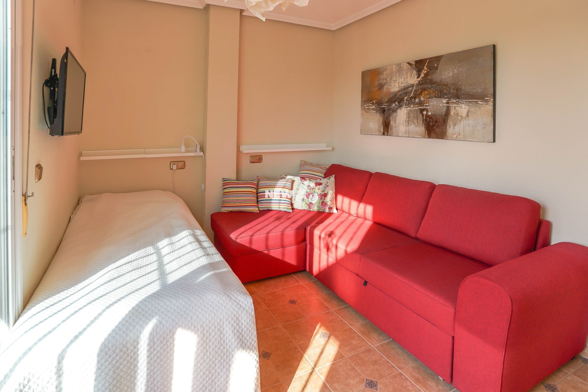
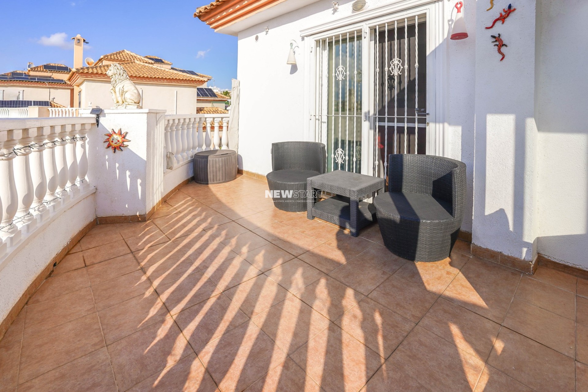
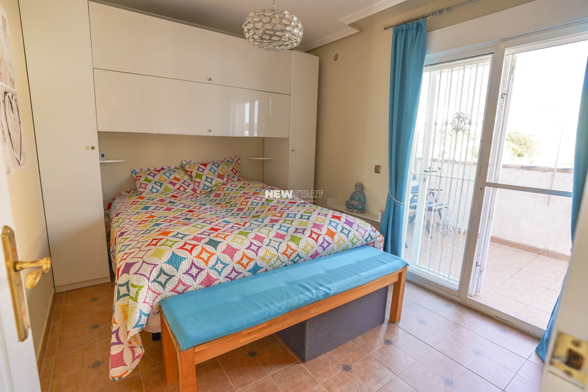
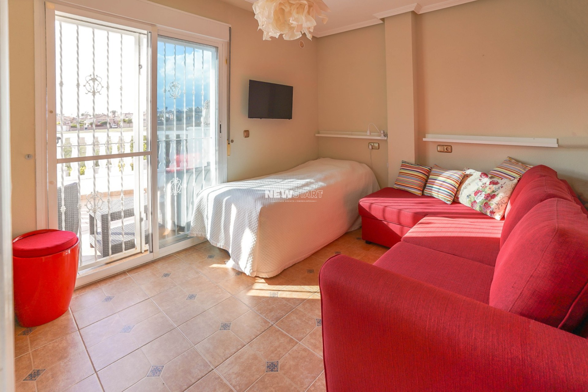
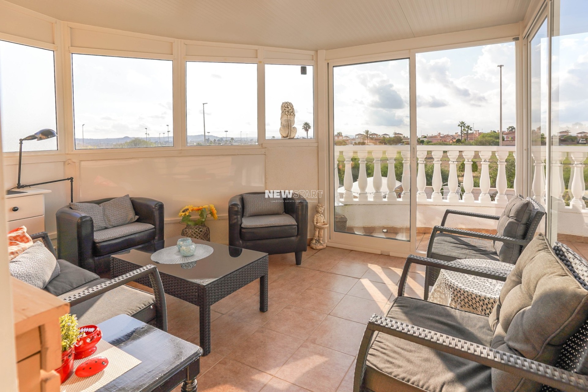
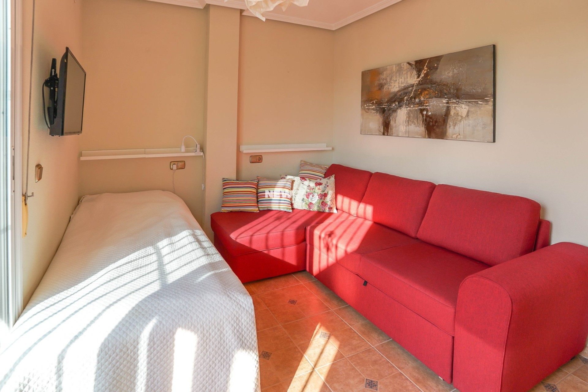
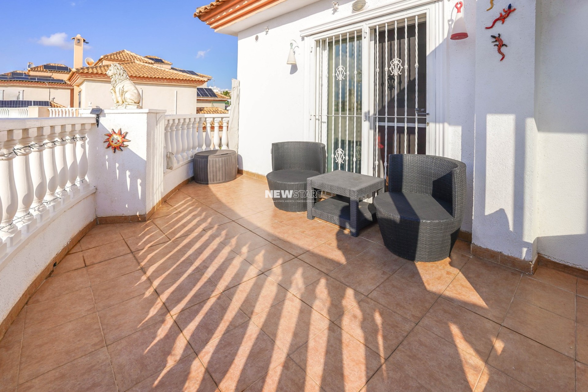
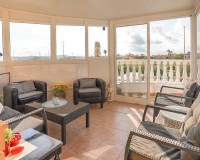
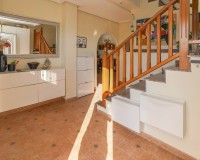
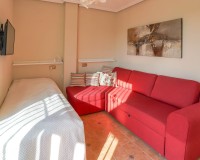
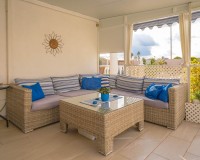
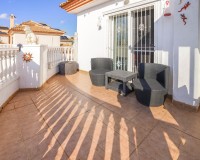
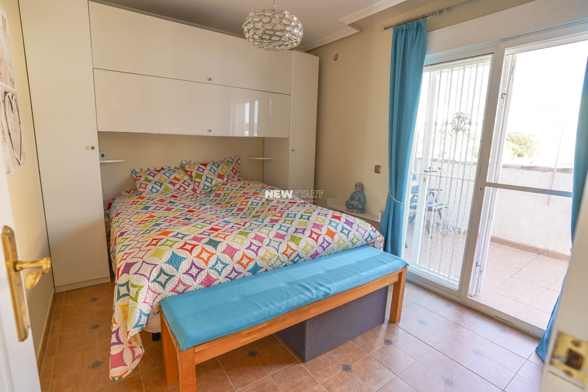
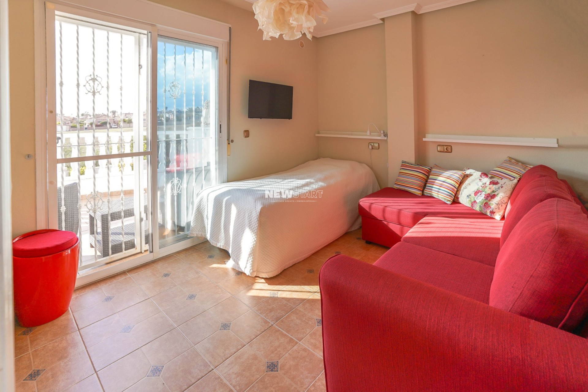
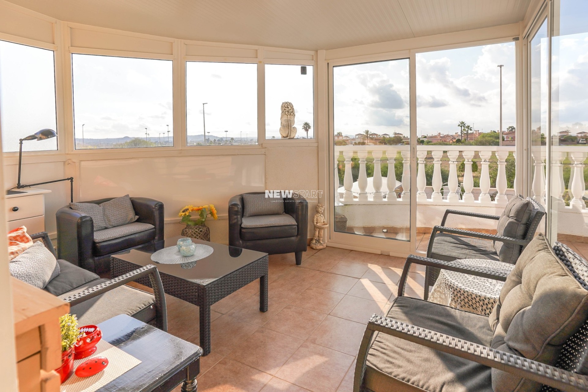
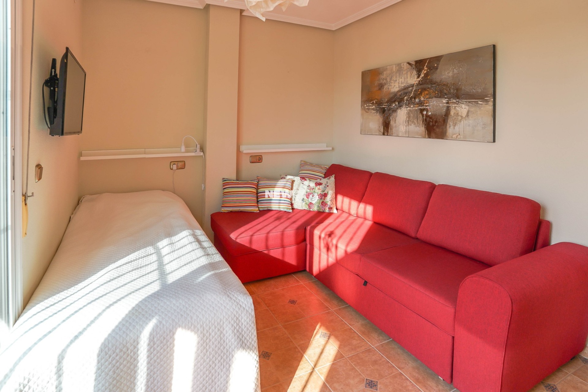
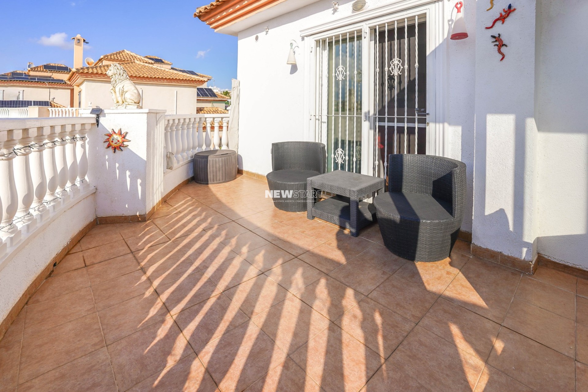
An internal staircase leads to the first floor, where you will find two further spacious bedrooms with fitted wardrobes and a second family bathroom complete with a wall-to-wall shower. This level also benefits from a large west-facing sun terrace, accessible from the landing and one of the bedrooms, while the second bedroom enjoys its own smaller private terrace with lovely views of the surrounding countryside and local area.
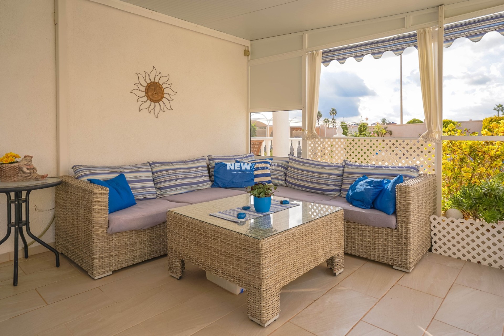
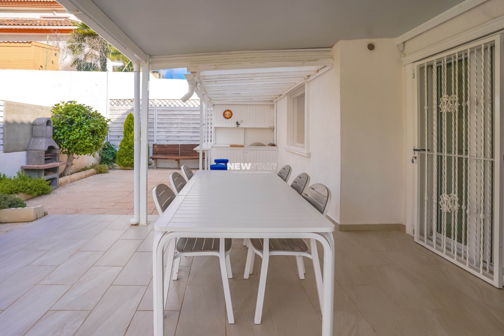
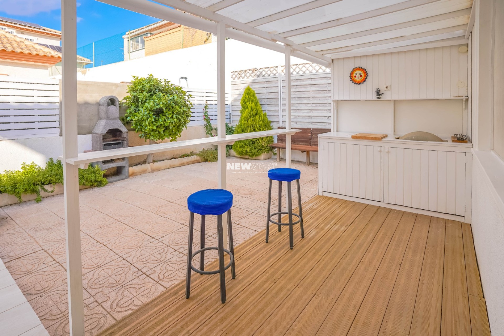
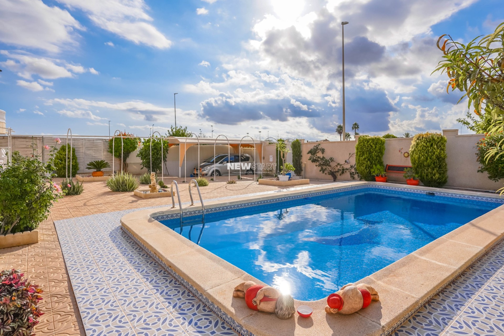
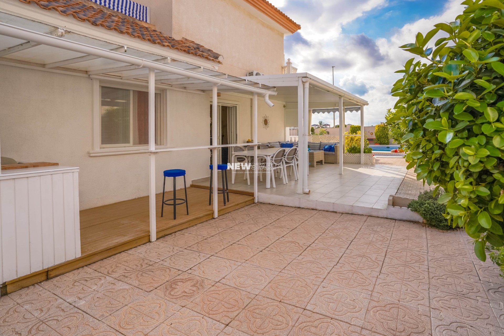
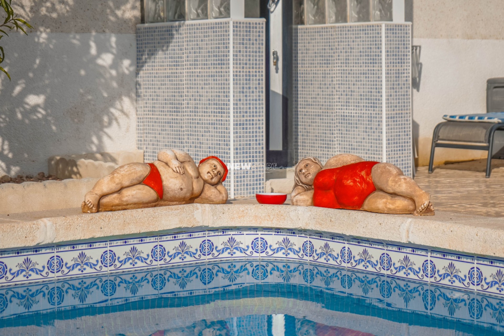
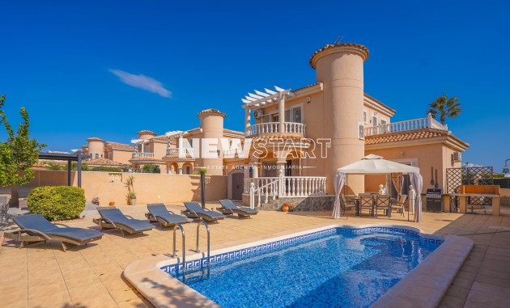
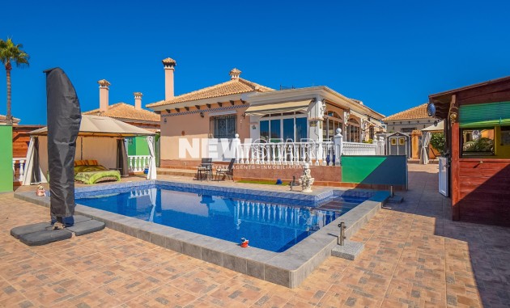
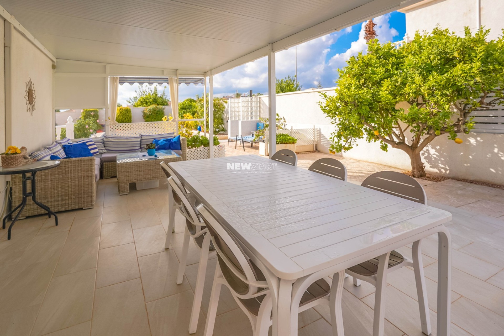
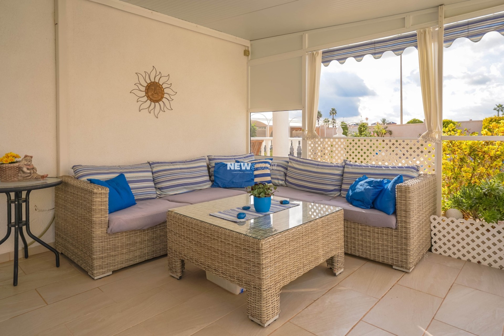
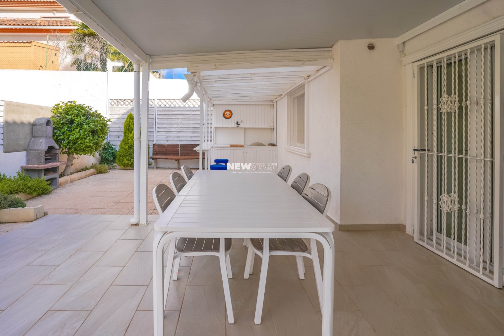
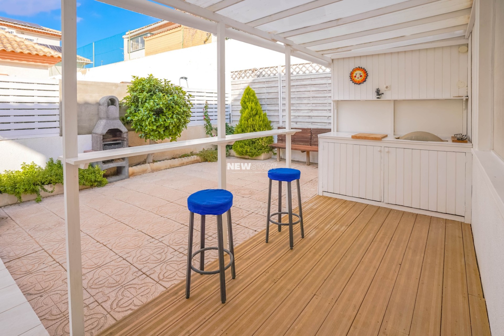
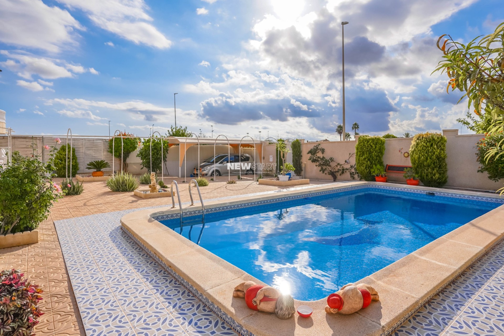
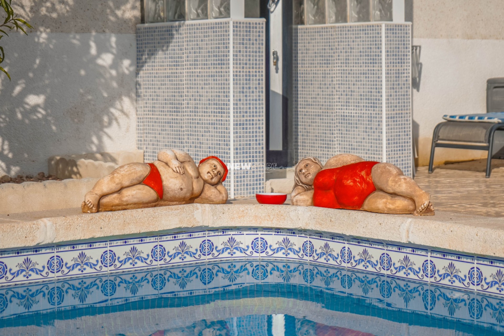
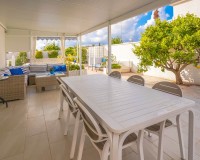
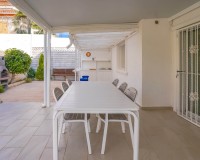
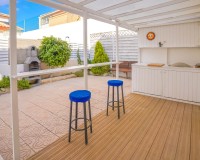
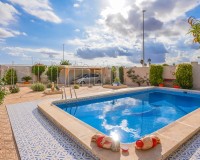
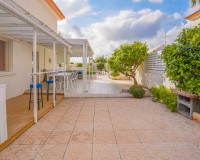
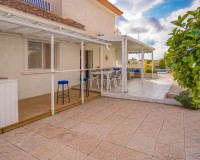
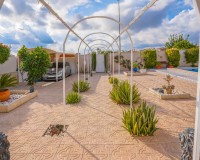
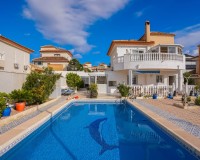
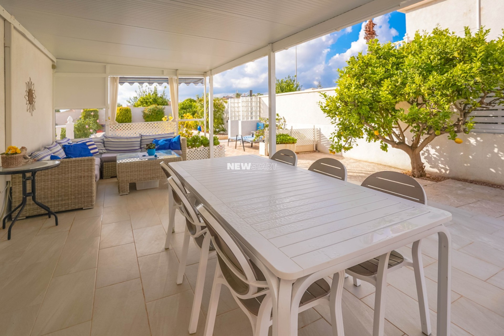
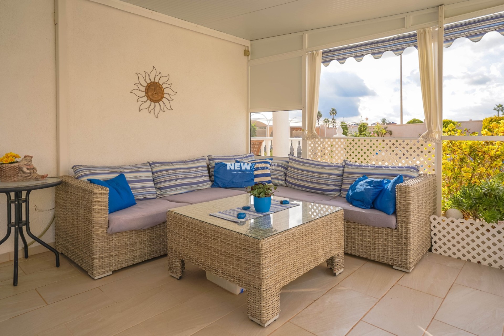
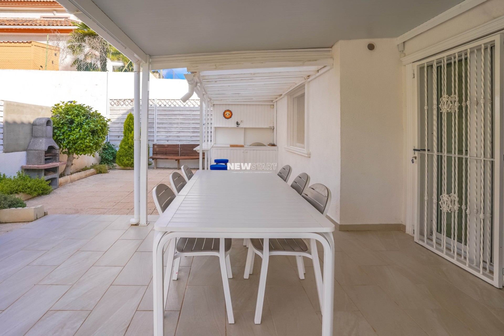
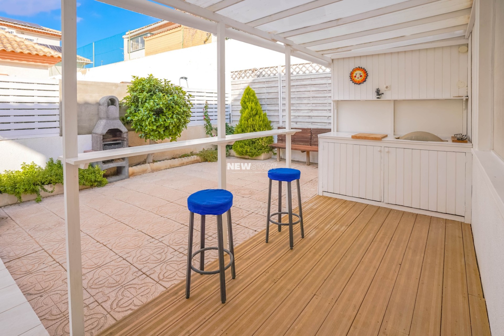
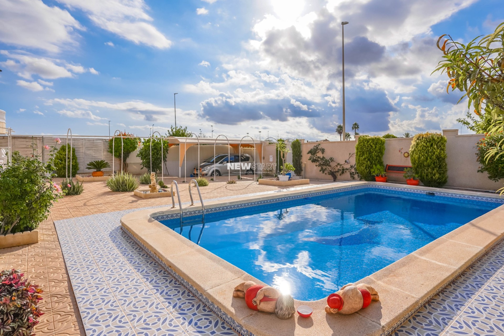
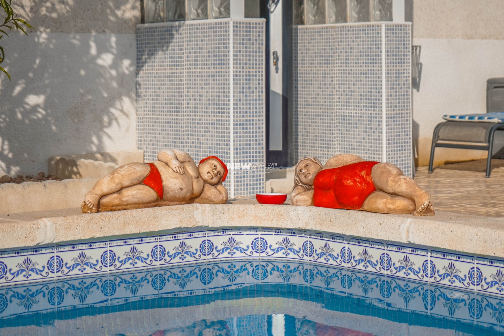
Outside, the beautifully maintained gardens offer an excellent setting for relaxing and entertaining. The standout feature is the impressive 8 x 4 metre private swimming pool, surrounded by spacious tiled terraces with plenty of room for sunbathing and outdoor furniture. There are several inviting seating and dining areas, including a large pergola providing shade for alfresco dining.
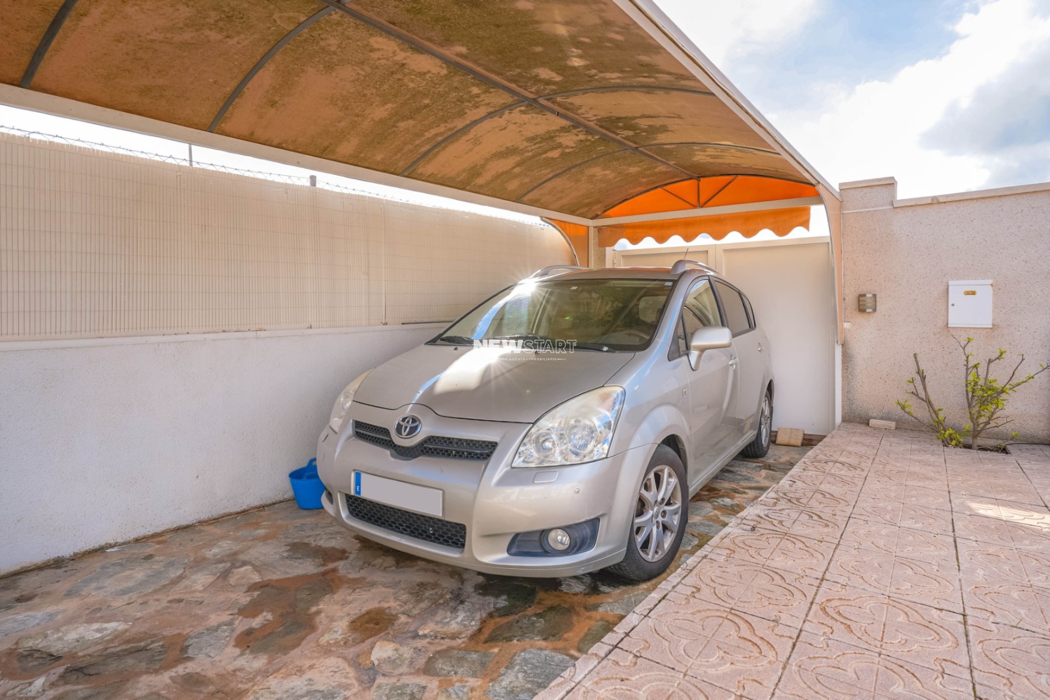
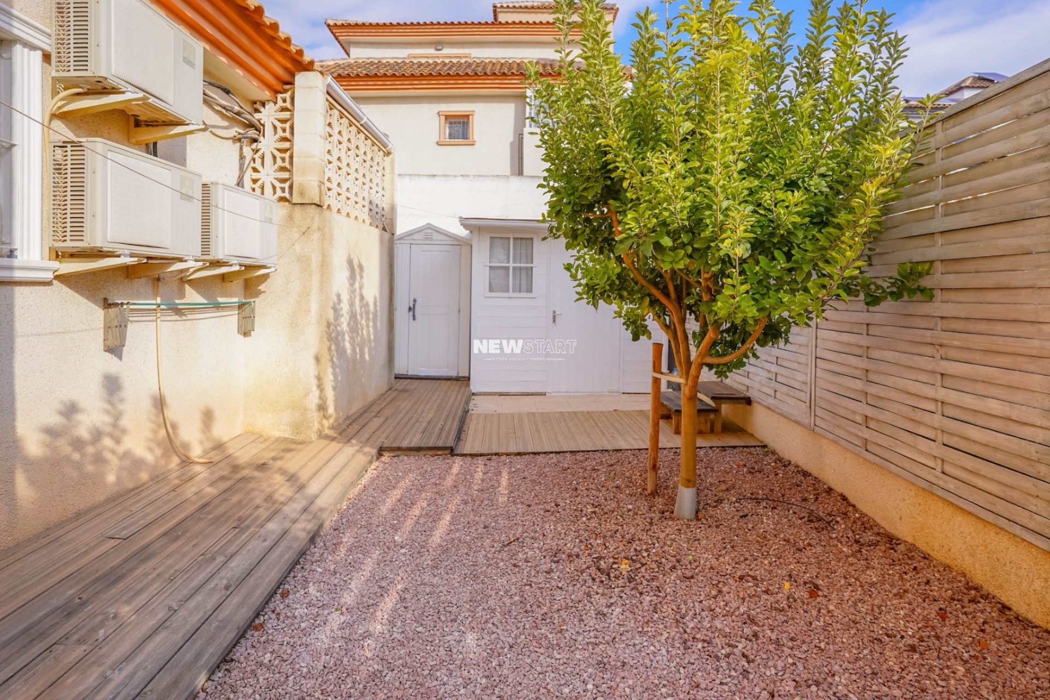
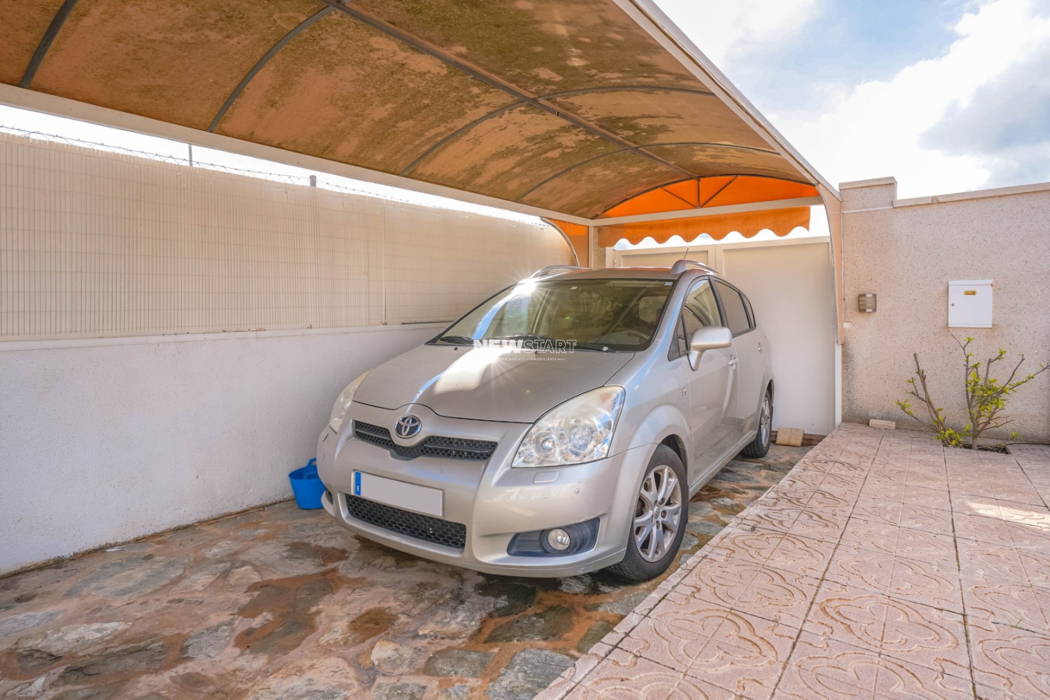
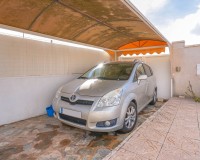
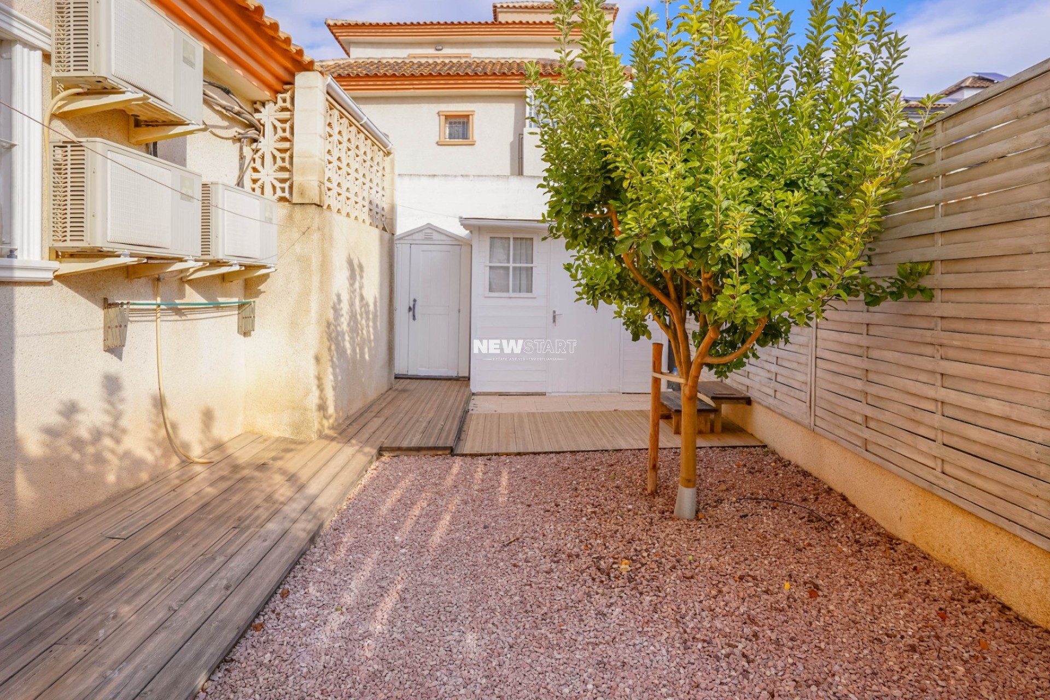
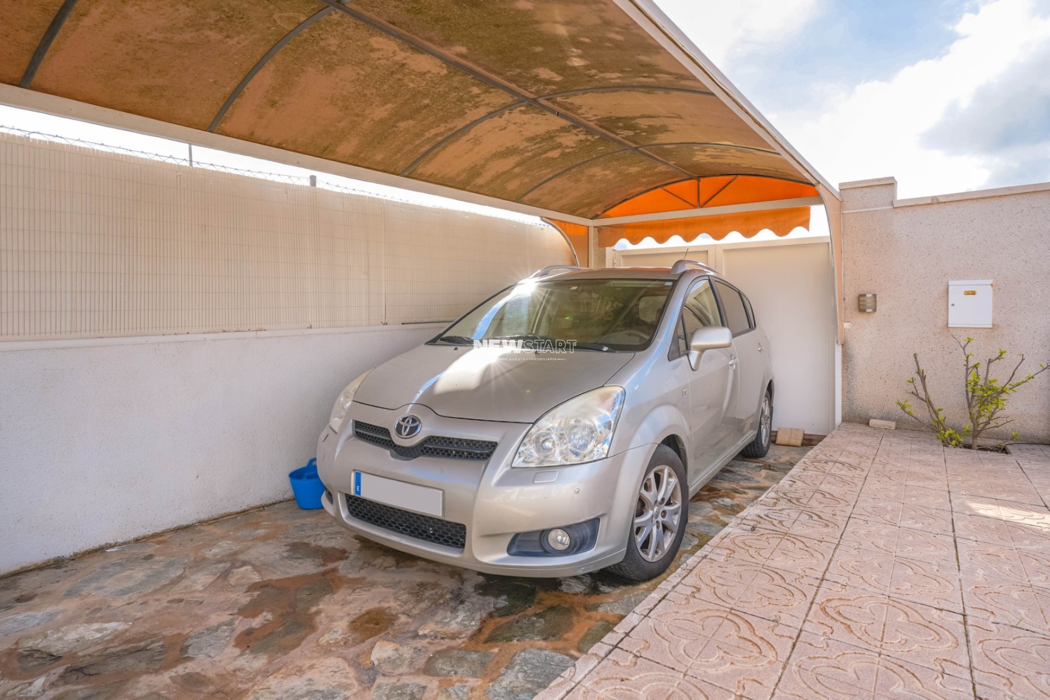
The property also benefits from a private driveway with electric entrance gates, secure off-road parking for two vehicles and a covered carport. Additional features include air conditioning, aluminium double-glazed windows, security grilles a storage shed, and attractive low-maintenance gardens.
With its generous plot, spacious accommodation, excellent outdoor living areas and convenient location within walking distance of amenities, this beautiful villa offers a fantastic opportunity for permanent living or a holiday home in the Spanish sunshine.
Viewing is highly recommended. For further information or to arrange an appointment, please contact us by telephone, email or WhatsApp. If you are unable to visit in person, you can explore the property through our online video tour by clicking the video button above.
 Year of Construction:
2004
Bedrooms:
3
Bathrooms:
2
Built:
136m2
Plot:
518m2
Pool:
Yes
Parking:
Off Road
Kitchen:
Independent
Condition:
Excellent
Built-in Wardrobes:
3
Orientation:
West
Distance to Beach:
5 Km.
Distance to Airport:
28 Km.
Distance to Amenities:
550 Mts.
Distance to Golf:
11 Km.
7-Minute Walk To Shops
Air Conditioning
Aluminium Windows
Balcony
Covered Outdoor Dining
Dishwasher
Easy Maintenance Garden
Electric Hot Water Boiler
Exterior Finish In Cotegran
Extractor Fan
Fiber Connection
Fireplace
Fitted Kitchen
Fitted Wardrobes
Fridge/ Freezer
Fully Covered Garden
Good Condition
Granite Worktops
Heating
Hob
Independent Villa
Large Spacious Plot
Log Burner
Mature Garden
Near Restaurants
Near Services
Neighbouring Views
Outside Shower
Oven
Parking For Two
Part Tiled, Part Shingle Garden
Partly Furnished
Pergola & Dining Area
Pool Lights
Pool Steps
Private Driveway
Private Pool 8 x 4
Rooftop Solarium
Security Grills
Security Shutters
Separate Kitchen
Shower with Cubicle
Storage
Utility Room
Views Of Mountains
Views Overlooking The Pool
Walk-in Shower
Wall-To-Wall Shower
Washing Machine
West Orientation
White Goods Included
This info given here is subject to errors and do not form part of any contract. The offer can be changed or withdrawn without notice. Prices do not include purchase costs.

First of all, Thanks for Contacting Us.
First of all, Thanks for Contacting Us.
We have received a request for a report if you lower the price of the property with the reference.: NS1853
In the meantime, please have a look at this selection of similar properties, that might be of interest to you:





 Back